Home/Products/Underfloor heating insulation board
Underfloor Heating Insulation Board and Mirror Reflective Film
Bonded from a fire-retardant foam board, an eco-friendly special laminating adhesive and a non-woven reflective film, it forms the insulation layer of low-temperature radiant floor heating, stopping heat from passing into the floor slab and escaping to neighbouring households.
Product 04 · Floor Heating
Composition
The underfloor heating radiant insulation board is bonded from a fire-retardant foam board of 20kg/m³ density (apparent) and an eco-friendly special laminating adhesive, with a 50g/m² non-woven reflective film.
The board provides thermal insulation and sound deadening; the reflective film reflects radiant heat and evens out the temperature. Once the two are laminated together and laid beneath the underfloor heating pipe loops, they effectively stop heat passing into the floor slab and escaping to neighbouring households, so that heat is conducted in one direction only, into the room.
- Good thermal insulation, reducing downward heat loss.
- Good compressive performance, carrying the concrete infill layer and service loads.
- Convenient installation; boards can be cut and fitted to room dimensions.
- Good sound insulation, reducing impact-sound transmission between storeys.
- The reflective film face is printed with spacing guide lines for pipe positioning.
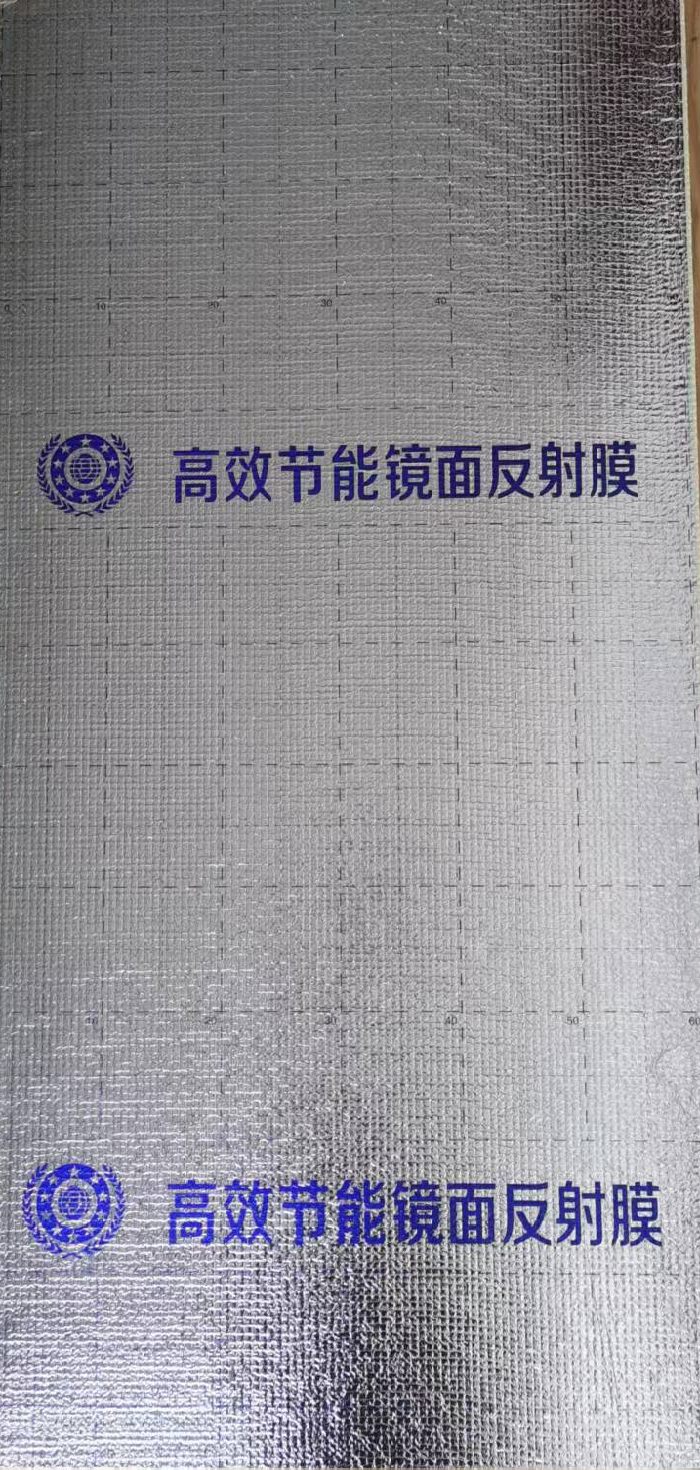
Technical Data
Data and sizes
| Item | Unit | Typical value |
|---|---|---|
| Board density | kg/m³ | 20 (fire-retardant) |
| Thermal conductivity | W/(m·K) | ≈0.028–0.033 |
| Compressive strength | kPa | ≥200 |
| Fire performance | — | Class B1 / B2 |
| Reflective film weight | g/m² | 50 (non-woven composite) |
| Board thickness | mm | 10 / 15 / 20 / 25 / 30 |
| Standard size | mm | 1000×2000 / 1200×600 |
The infill layer thickness and pipe spacing are set by the underfloor heating design; the insulation board should be selected to match.
Layers
Typical floor build-up (from the bottom up)
- 5Finish layer
Tiles, timber flooring or other decorative finish
- 4Concrete infill layer (with pipe loops)
Pebble concrete backfill and levelling; the pipes are fixed within it
- 3Underfloor heating insulation board + reflective film
This product: insulates, deadens sound and reflects heat back into the room
- 2Levelling and vapour-control layer
Substrate levelled; vapour control provided where required
- 1Floor slab structural layer
Cast-in-place concrete floor slab
Installation
Laying steps
Substrate cleaning
The floor must have no sharp protrusions and be dry and clean; where flatness is poor, apply a thin levelling layer first.
Lay boards fully with staggered joints
Whole boards first, cut boards at the edges; stagger the joints and butt them tightly, filling gaps with pieces of the same material.
Edge insulation strip at the wall
Releases expansion and contraction movement and blocks the thermal bridge along the wall edge.
Lay the reflective film
Film face up; overlap width not less than 50 mm, sealed tight with tape.
Fix the pipe loops
Fix the pipes to the insulation boards with clips or ties at the design spacing.
Pressure test for leaks
Carry out the hydrostatic test to the code before backfilling, and hold the pressure while observing.
Backfill the infill layer
Pebble concrete backfill levelled; avoid direct mechanical rolling over the pipes.
Lay the finish after curing
Build the decorative finish only after strength is reached and slow heat-up curing is complete.
XPS insulation board can be used at heavily loaded positions